Turn plans, sketches and design models into photorealistic renders, floor plans and walkthroughs. Help clients approve faster and catch design issues before construction starts.
Buildings are expensive to change once construction starts. NBY IT Solution provides 3D architectural visualization services that let your clients see, understand and approve a design long before the first foundation is poured. With 90+ 3D artists, 17+ years of experience and 224,000+ 3D models created, we work as the visualization team behind architects, developers, interior designers and BIM coordinators.
3D Artists
Years of Experience
3D Models Created
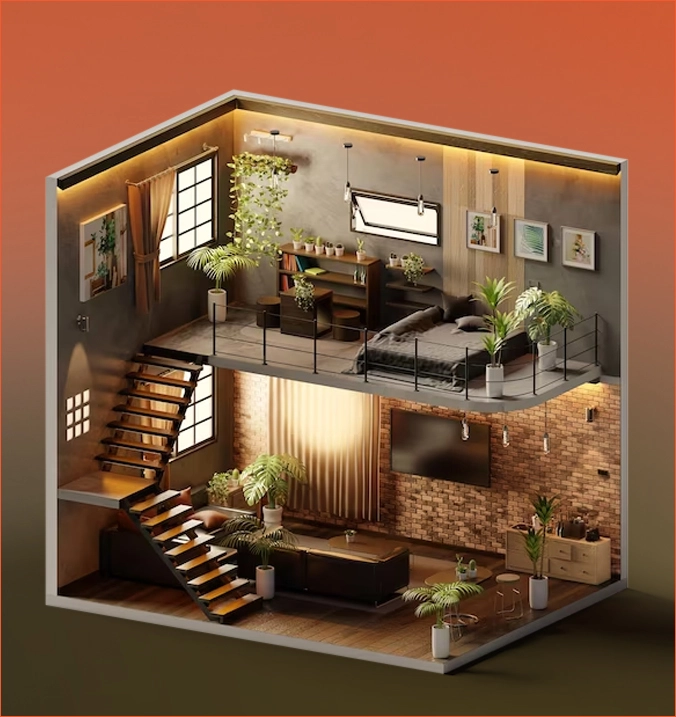
3D architectural visualization turns building plans, sketches or design models into photorealistic images, floor plans and animations. It shows how a space will look, feel and work before it is built, so clients, investors and project teams can review and approve the design with confidence.
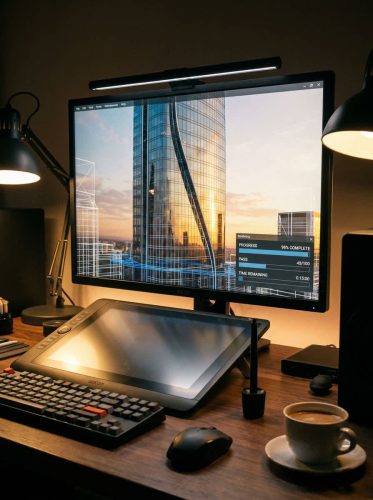
In practice it covers exteriors, interiors, floor plans and walkthrough videos. It is different from BIM authoring, which builds the data-rich model used for drawings, coordination and quantities. Visualization takes the approved design and shows it the way people will experience it.
| 3D architectural visualization | BIM modeling | |
|---|---|---|
| Main goal | Show how the design will look and feel | Document and coordinate building data |
| Typical output | Renders, floor plans, walkthrough videos | Data-rich models, drawings, schedules |
| Used by | Clients, investors, planners, marketing teams | Architects, engineers, contractors |
| Where NBY IT Solution fits | Our core work | Handled by your BIM team. We visualize the result. |
Clients understand a render far quicker than a set of drawings.
Spot layout, material and lighting issues before construction.
Support pitches and planning submissions with realistic visuals.
Market a development before it is built.
Architects, engineers and clients review the same images.
Add visualization power for busy periods without hiring.
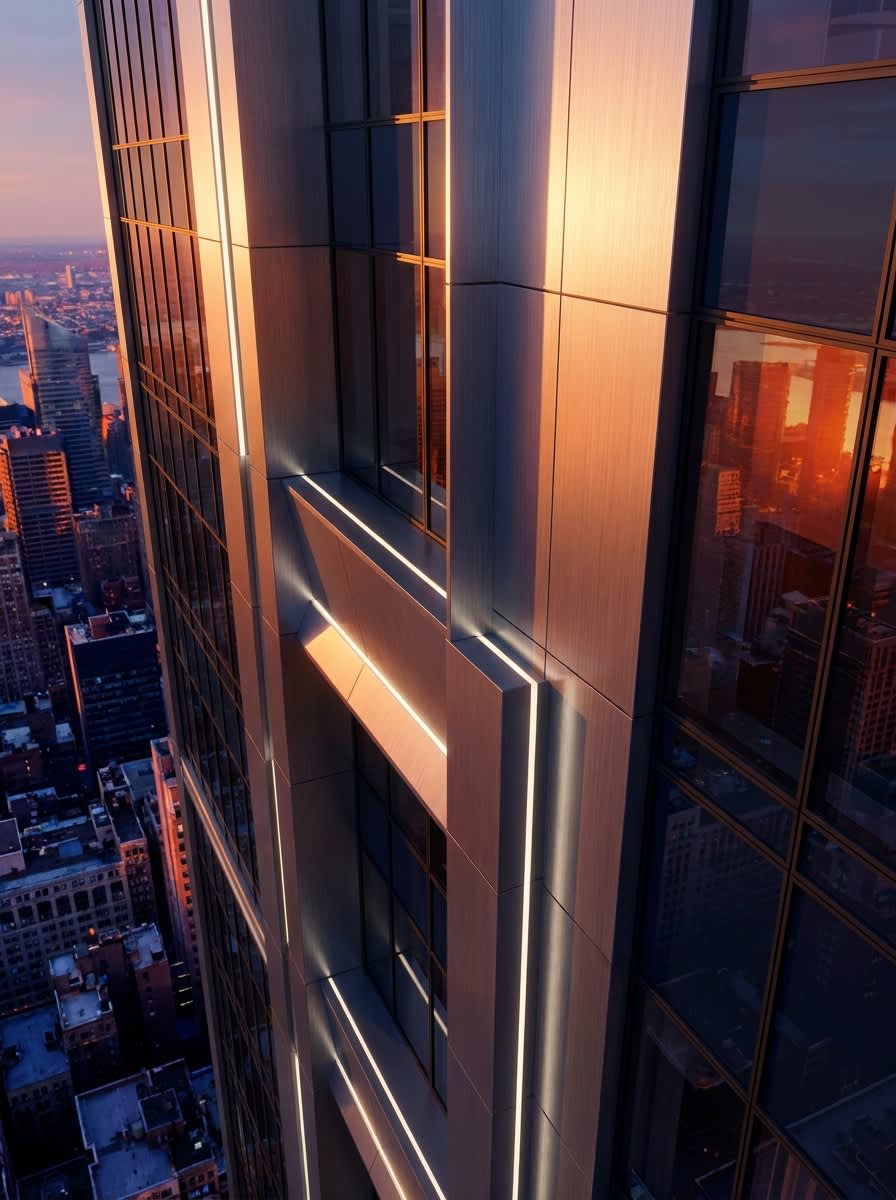
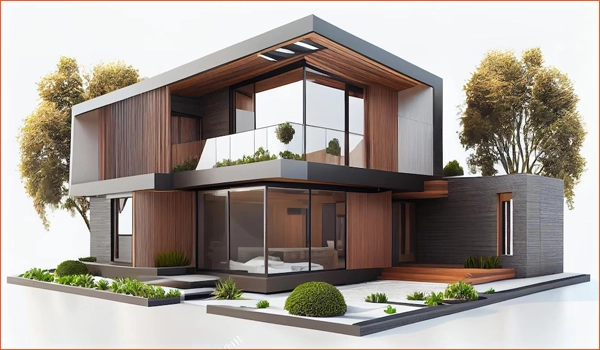
Photorealistic views of facades, surroundings and landscaping.
Rooms with accurate materials, lighting and furniture.
Furnished plans that make layouts easy to read.
Camera-led videos through a building or site.
Visuals built from your approved design model.
Real-time models for immersive design reviews.
Compare finishes, layouts and lighting before you decide.
Our architectural rendering services cover high-resolution stills for approvals, bids and brochures. Our 3D architectural walkthrough services add motion, so viewers can follow the layout, circulation and scale of a space. For plan-led projects, our 3D floor plan rendering services turn flat drawings into furnished, easy-to-read layouts. If you work in a BIM environment, our BIM visualization services take your approved design model and turn it into clear images and video. And when you only need the model, our 3D architectural modeling services deliver accurate buildings and interiors ready for your own use.
Bring your architectural ideas to life with high-quality 3D models created for architects, builders, developers, and real estate professionals. We produce accurate, photorealistic models that help you visualize every detail before construction, improve client presentations, and streamline project approvals.
Whether you need exterior models, interior visualization, residential developments, commercial buildings, or large-scale master plans, our team delivers precision, fast turnaround, and stunning visual quality tailored to your project.
Fill out the form to discuss your project, receive expert recommendations, and get a customized quote with no obligation.

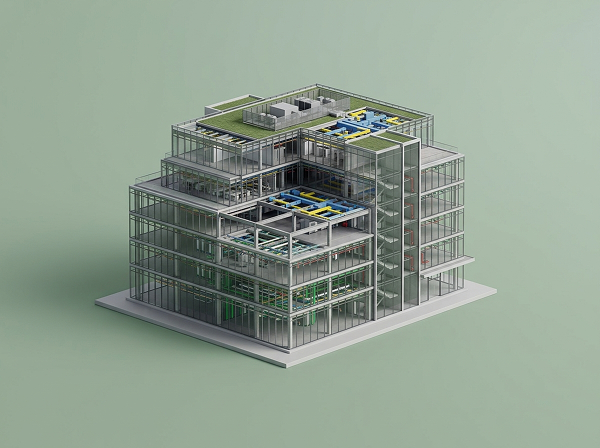
Apartments and villas shown to buyers and clients before they are built.
Lobbies, workspaces and facades for tenants and investors.
Site-wide views that explain scale and how the parts fit together.
Clear visuals of plants, warehouses and facilities for planning teams.
Furniture, finishes and lighting options compared side by side.
Images and videos for listings, brochures and launches.
Visuals that help boards and authorities understand a proposal.
Clients decide sooner when they can see the result.
Issues are found on screen, not on site.
Realistic visuals make proposals easier to understand.
One set of visuals serves sales, web and print.
The same look and detail across every view.
Everyone discusses the same images.
Models can be reused for renders, animation and AR.
Updates after your feedback.
Every industry treats geometry differently. A watch case tolerates no visible seam; a shipping container tolerates no wasted volume. NBY IT’s nine core disciplines, spanning 3D modeling, CAD engineering, rendering, animation, and simulation, flex to match each sector’s real constraints: regulatory documentation for medical devices, structural accuracy for architecture, marketing polish for e-commerce, mechanism fidelity for robotics.
Below is what that looks like in practice across the thirteen industries we work in most, including the kind of deliverables each one typically commissions.

High-resolution exteriors, interiors and aerial-style views.
Furnished layouts for presentations and listings.
Finished video files ready to share.
Model files in formats agreed with you.
Alternate materials, finishes or lighting.
Updated files after feedback.
Final files sent through a secure FTP channel.
V-Ray, Corona Renderer, Lumion, D5 Render
Autodesk 3ds Max, Autodesk Maya, Blender, Cinema 4D
Adobe Substance 3D Painter
Adobe Premiere Pro, Adobe After Effects
Unreal Engine
DaVinci Resolve
Share plans, sketches or design files, plus the views you need.
We check scope, missing details and the best camera angles.
Confirm deliverables and dates.
Build the first 3D model of the building or space.
Add finishes, furniture, landscaping and context.
Set the light and render the images or frames.
Color grading, editing and final touches.
You give feedback and we refine.
Files in your formats, on time.
Cost depends on the number of views, the level of detail and the deadline, so we quote each project. A single exterior still costs far less than a full walkthrough film. Send your plans and we reply with a clear quote covering scope, timeline and price.
Number of views, interior or exterior, level of detail, project size, animation length, revisions and deadline.
Per image, per animation or per project.
Send your plans or design files and we reply with a clear quote.
90+ 3D artists with 17+ years of experience.
224,000+ 3D models created since 2009.
Professional rendering engines and careful lighting.
Modeling, rendering, animation and AR or VR under one roof.
Clear steps and regular updates.
One-off views or ongoing support.
On-time delivery.
Your projects stay private.
Choose a studio that shows work similar to your project, explains its process clearly and agrees the scope in writing. Check these points before you commit:
Look for realistic light, materials and scale in projects like yours.
They should work from your plans, CAD files or design model.
Check the rendering tools and the file formats they deliver.
You should see work in progress, not only the final image.
Know how many rounds are included.
Ask for dates, not estimates.
They should handle peaks and larger developments.
Ask for an NDA to protect unreleased projects.
Send your plans, sketches or design files, plus the views you want, the style and your deadline. Reference images for materials and mood help. We confirm the scope and price before work begins.
Yes. We can work from 2D plans, CAD drawings, sketches and exports from your design model. Tell us what you have, and we confirm which formats we can use.
No. We focus on visualization. We work from your design and turn it into renders, floor plans and animations, so your BIM team keeps control of the authoring model.
A small set of stills can take a few days. Larger developments and walkthrough films take longer. We give a firm timeline in your quote.
A rendering is a still image from one angle. A walkthrough animation is a video that moves through the space, showing layout, flow and scale. Many clients order both.
Yes. We can furnish interiors, apply the finishes you choose and add landscaping and surroundings to make the scene realistic.
Revision rounds are agreed in your quote. We refine the images with you until they match your brief.
We deliver high-resolution images and video files, plus model files in formats agreed with you. Files are sent through a secure FTP channel.
Cost depends on the number of views, the level of detail, the size of the project and the deadline. We quote each project after reviewing your files.
We can sign an NDA before work starts, and your files stay private.
Send us your plans or design files and get a free trial or quote.