

When you use 3D modeling and rendering for the interior, you can show details of your Interior project and combine everything for your potential client. You can build their confidence by showcasing photorealistic interior model that how their interiors look like after completing the construction.
3D modeling and rendering for interior design is a very good alternative option to paper-based design. It boosts your business sales. Without using 3D modeling and rendering for the interior, you can fall behind in market competition.
Transform your interior concepts into stunning, photorealistic 3D models. Whether you’re an architect, interior designer, furniture manufacturer, or real estate developer, our team creates detailed interior models that accurately reflect your vision.
From residential homes and commercial spaces to hospitality and office interiors, we deliver high-quality 3D modeling optimized for visualization, rendering, VR, AR, and marketing presentations.
Share your project requirements today, and we’ll provide a free consultation with a customized quote to help bring your ideas to life.
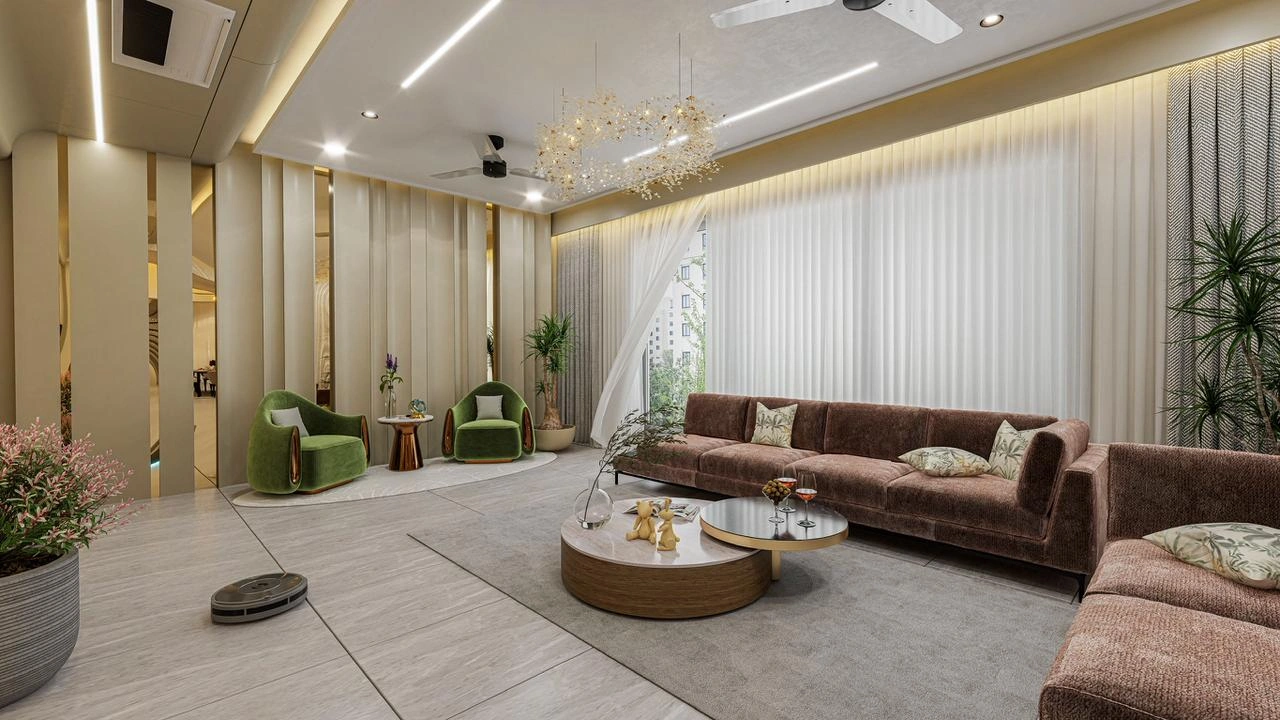
3D interior modeling is the process of creating 3-dimensional models of parts of a building (windows, Walls), elements of the room (furniture, accessories, etc.), lighting, textures, and decorative elements.
3D modeling for interior design is essential because it allows you to make appropriate designs for your house, office, kitchen, etc. You can get a complete view, lighting, and shadow of your room from different angles.
If you see any error occur then you can change your design before finishing your project without any major cost.
3D interior rendering is the three-dimensional representation of your or your client’s proposed design(lighting, texture, shadow) of a room, kitchen, office, shopping mall, etc.
Sometimes, many clients can’t properly express their ideas. For them, 3D interior rendering is a very useful tool because it reflects their idea into reality and allows them to see the future appearance of their house, kitchen, office, etc.
The difference between 3D rendering and hand sketching is that 3D rendering allows you to complete a picture of your interior, color, texture, lighting, and size of every component as in a real scenario.
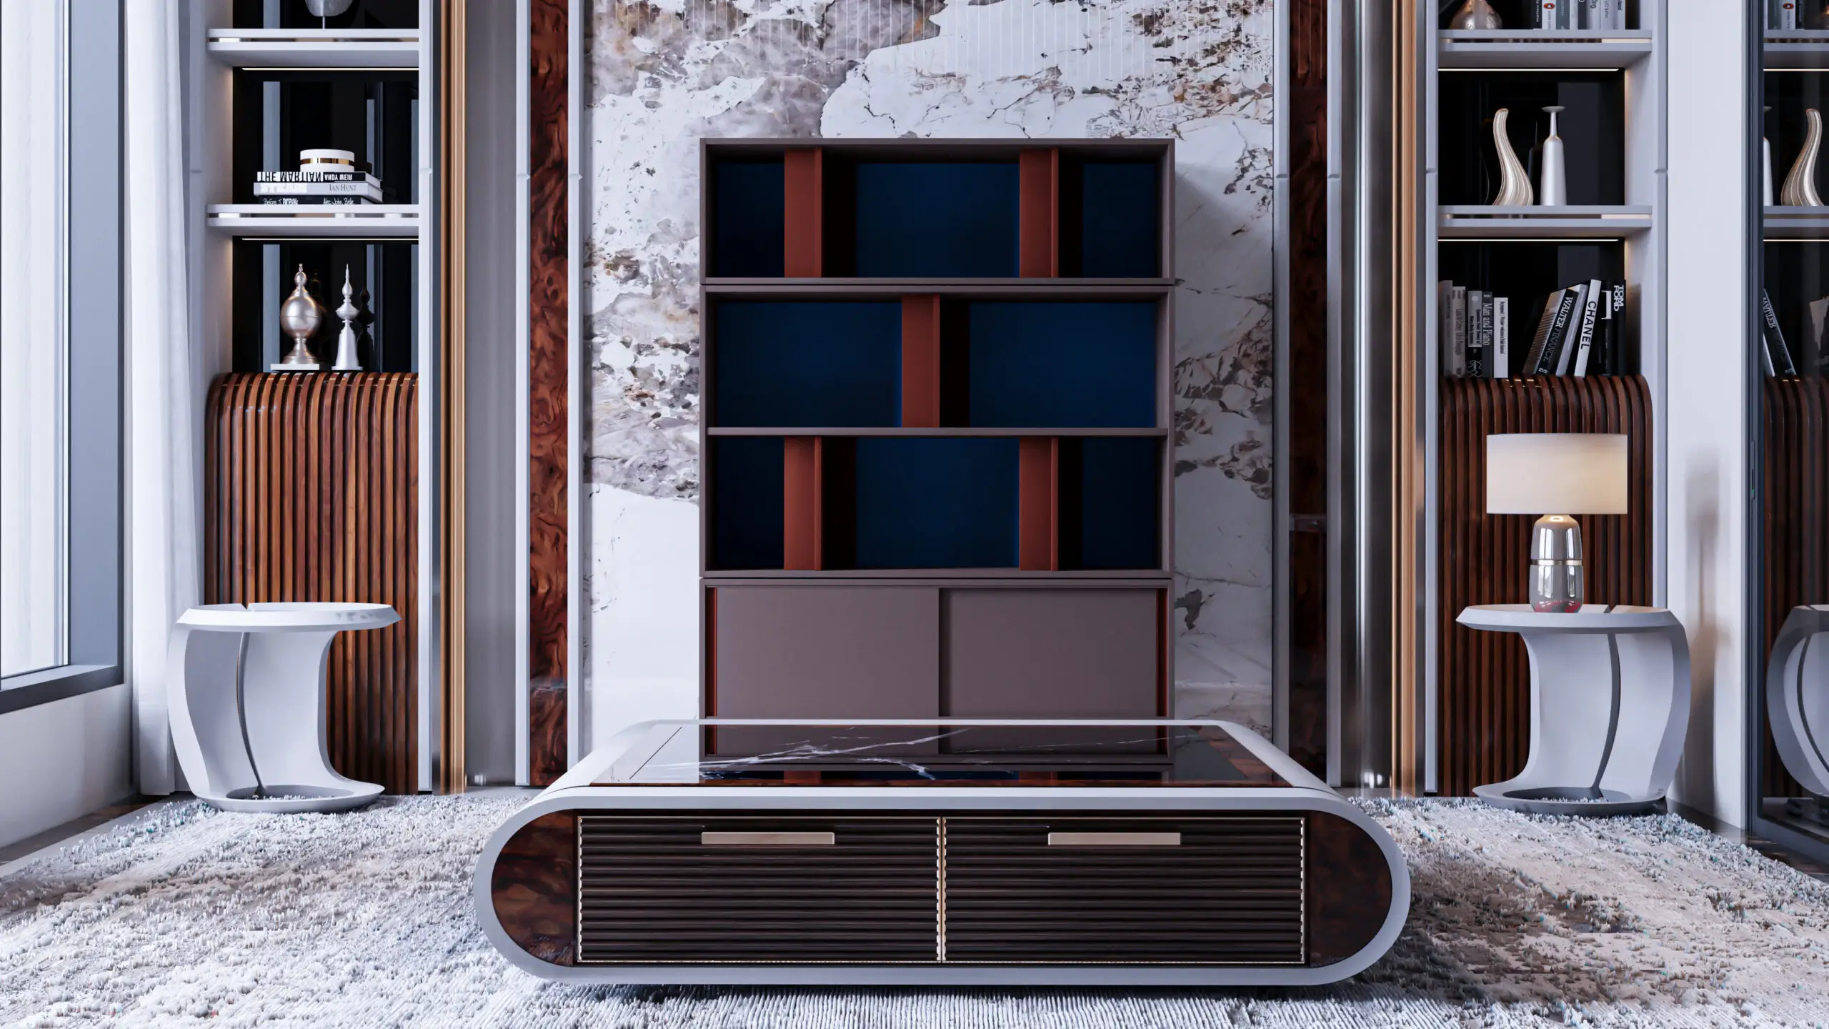
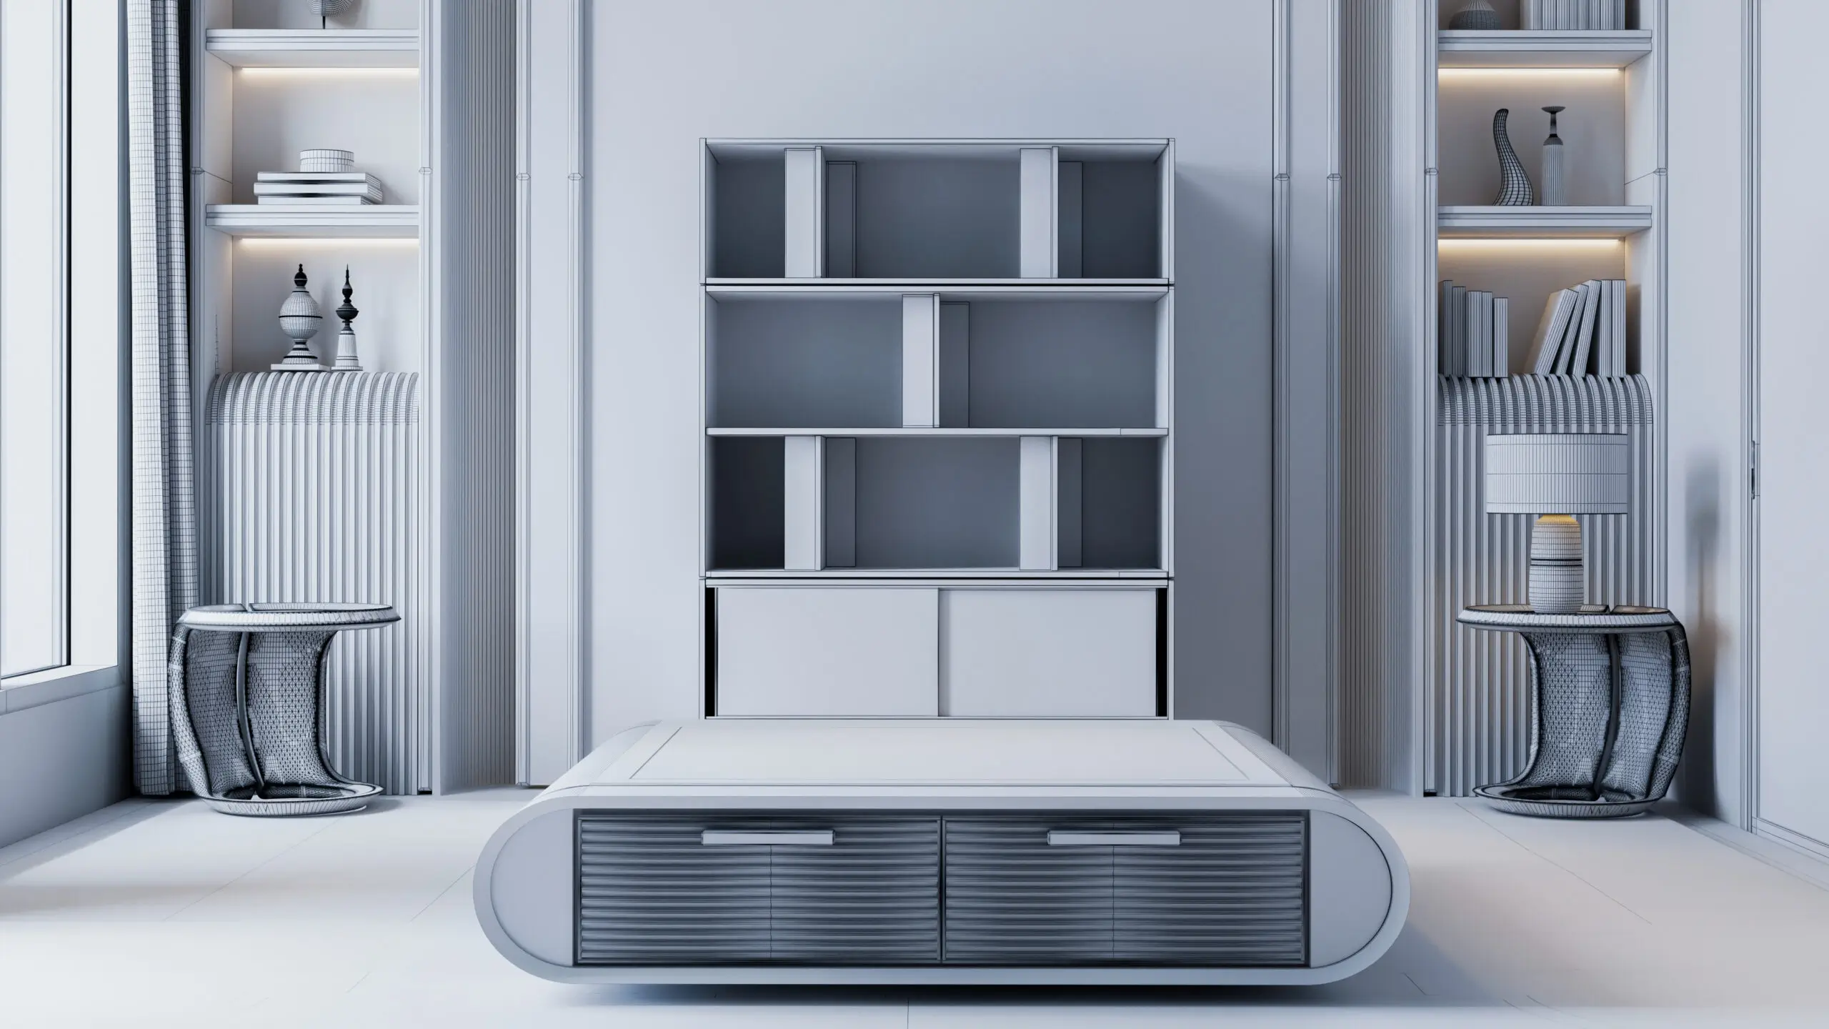
By using Interior 3D modeling and rendering designers can create stunning presentations of their interior. There are several types of 3D rendering and modeling for the interior such as 360 Interior Panorama, Interior Comparison, 3D walkthrough and flythrough animation, 2D and 3D floor plans, etc.
We offer end-to-end 3D interior hotel and restaurant modeling and rendering services such as hotel balconies, bedrooms, lobbies, reception, entire restaurants, etc
We offer end-to-end 3D interior office modeling and rendering services such as MD rooms, conference rooms, reception, workstations, etc
We offer end-to-end 3D interior Hospital and clinic modeling and rendering services such as reception, emergency room, waiting rooms, surgery rooms, operating rooms, etc
We offer end-to-end 3D interior Industrial modeling and rendering services such as Warehouse, furniture, etc.
We have been providing the best quality 3D modeling services since 2009! We have a lot of work experience with various clients from all over the world. We promise our clients the delivery of premium-quality work as per their 3D modeling requirements. Our team is ready to provide unlimited revisions with 24-hour support! Grow your business with our excellence.
The marketing team and creative director are working with the client closely on 3D Modeling Services . We discuss what we want to make, how it can be unique, and what is needed for this project like images, raw files, etc
After Analyzing Requirements and getting everything from the client. We create a clear plan to complete the project. We have a dedicated person to monitor the project 24/7. Also, we have assigned support members for full-time communication with clients for any queries
To create precise and unique models we use 3D scanning and photogrammetry techniques. Our skilled team members craft a unique model with color contrast and variations. We create model as client requirements
After forming the model, we transfigure the conceptual model into a real-time photorealistic model. We create 3D model by using all essential CAD software. And we have a dedicated highly skilled team for this work
After Developing 3D models successfully. Then we add texture and generate custom effects as per our client’s needs. We modify it until our client’s needs are fulfilled. Our Professional team does this carefully
We rechecked our project continuously to find any unwanted mistakes is happened. We are uncompromising in our dedication to ensuring the successful completion of every project for our clients. At this stage, we show our work to the client and if they need any changes or fixing we do it immediately.
After the 3D Modeling Services project is done, it is safely delivered through a secure FTP channel to the client. Afterward, we requested our client for their feedback and approval and then we finalized our 3D model and sent it in the same way.
We are committed to our clients about on-time project delivery for 3D Modeling Services and we have been maintaining this since the company started. We can assure you that you will get your project before your deadline.
We have a dedicated support team for our clients around the clock. Whenever you need to talk with us, whether you want to question us, have any issue, or any project-related matter, our team will assist you 24 hours a day,7 days a week.
FAQ's
The cost depends on room size, level of detail, furniture complexity, and intended use. We review your interior requirements and then provide a clear fixed quote before starting.
Yes. We can create accurate 3D interior models from floor plans, hand sketches, drawings, or reference images. Even incomplete information can be refined with your input.
Yes. Our interior models include realistic proportions, furniture placement, materials, lighting setup, and textures to help you clearly visualize the final interior design.
Of course. 3D interior modeling allows you to test furniture layouts, wall colors, flooring, materials, and finishes before actual implementation.
Yes. 3D interior models help clients understand the design easily, speed up approvals, and reduce changes during execution.
Yes. Our interior models are suitable for photorealistic rendering, walkthrough animations, and presentations.
3D interior modeling provides a clear, realistic view of the space, reduces design confusion, saves time, and minimizes costly changes during execution compared to 2D drawings.